
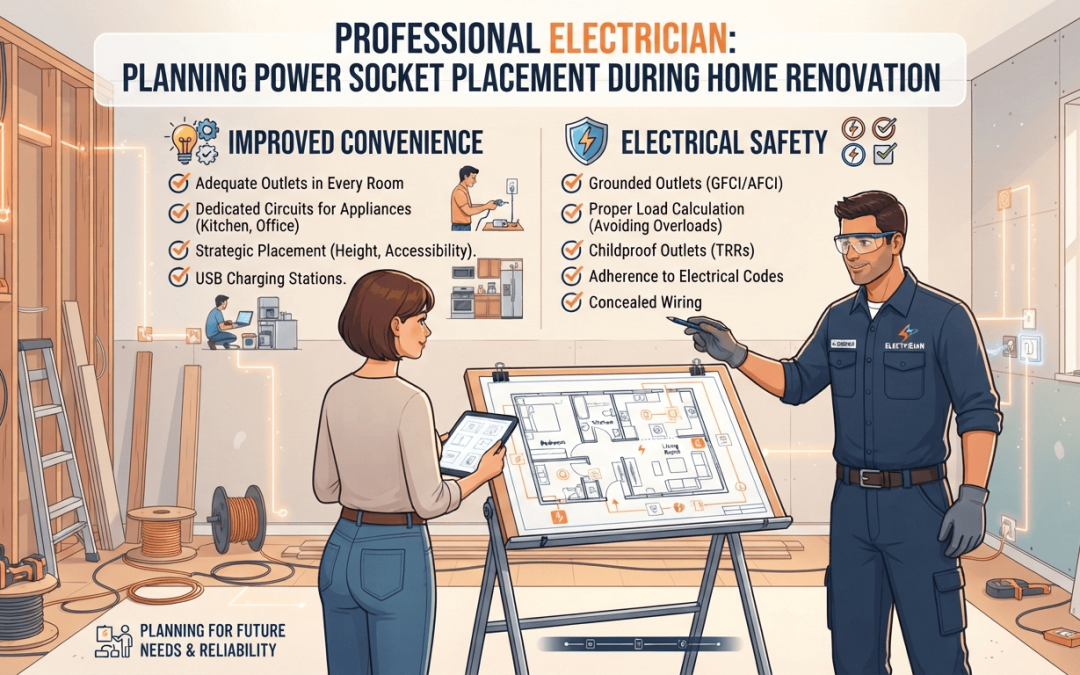
Power sockets are essential components of every modern home. From charging mobile phones and powering computers to operating refrigerators, washing machines, televisions, and kitchen appliances, households rely on electrical outlets throughout the day.
However, simply having enough power sockets is not enough. Power socket placement plays an important role in determining how convenient, safe, and practical a home’s electrical system will be.
Poorly positioned sockets can result in extension cords running across rooms, overloaded outlets, difficult appliance installation, and inconvenient access to power. During renovations or new home construction, these problems can often be avoided through proper electrical planning.
Professional electricians can assess how each room will be used and recommend suitable socket locations based on furniture arrangements, appliances, electrical loads, and future needs.
Proper planning also helps create a cleaner and more organised living environment while reducing unnecessary electrical risks.
What Is Power Socket Placement?
Power socket placement refers to deciding where electrical outlets should be installed throughout a property.
The position of each socket should be considered based on:
- Room layout
- Furniture placement
- Appliance locations
- Electrical requirements
- User convenience
- Safety considerations
- Future electrical needs
Different rooms require different socket arrangements.
For example, a kitchen may require multiple outlets for appliances, while a bedroom may need sockets near the bed, work area, or dressing table.
Planning these locations before electrical installation helps ensure that power is available where it is actually needed.
Why Electrical Planning Should Come Before Renovation
Electrical work should be planned before walls are completed, cabinets are installed, or furniture arrangements are finalised.
During a renovation, homeowners should consider where they intend to place:
- Beds
- Sofas
- Desks
- Televisions
- Kitchen appliances
- Refrigerators
- Washing machines
- Workstations
This allows electricians to determine suitable socket locations before wiring and installation take place.
Changing socket positions after renovation work has been completed can be more complicated and expensive because walls, tiles, cabinets, or other finished surfaces may need to be modified.
Early electrical planning therefore helps reduce unnecessary work while creating a more practical electrical system.
Power Socket Placement in the Living Room
The living room often contains several electrical devices that require convenient access to power.
Common equipment includes:
- Television
- Wi-Fi router
- Floor lamps
- Sound systems
- Charging devices
- Computers
- Entertainment systems
Sockets should be positioned according to the planned furniture and entertainment layout.
For example, sockets behind a television can provide convenient power without requiring long extension cables. Additional outlets near seating areas can also make it easier to charge mobile devices or operate lamps.
Proper planning keeps cables organised and helps create a cleaner appearance.
Power Socket Placement in Bedrooms
Bedrooms may require more electrical access than homeowners initially expect.
Typical devices include:
- Bedside lamps
- Mobile phone chargers
- Fans
- Televisions
- Computers
- Hair styling equipment
Installing sockets near both sides of the bed can provide convenient access for charging phones and powering bedside lamps.
A separate outlet near a study desk or dressing area can also reduce the need for extension cables.
Socket placement should always consider the final furniture arrangement so that outlets remain accessible after the room is furnished.
Planning Electrical Sockets in the Kitchen
The kitchen is one of the most important areas for electrical planning because it contains multiple appliances.
Depending on the kitchen design, electrical outlets may be required for:
- Refrigerators
- Microwaves
- Rice cookers
- Electric ovens
- Coffee machines
- Blenders
- Toasters
- Water dispensers
Kitchen socket locations should be planned around countertop areas and fixed appliances.
However, electrical installation in kitchens requires careful consideration because outlets are located near water, sinks, cooking equipment, and other potential hazards.
Professional electrical installation helps ensure sockets are positioned appropriately and that the electrical system is suitable for the appliances being used.
Dedicated Power Points for High-Power Appliances
Not every electrical appliance should simply be connected to a general-purpose socket.
Some high-power appliances may require dedicated electrical circuits or appropriately rated outlets.
Examples can include:
- Air conditioners
- Electric ovens
- Water heaters
- Washing machines
- Dryers
- Large refrigeration equipment
During electrical planning, homeowners should inform their electrician about the appliances they intend to install.
This allows the electrical system to be designed according to the expected load rather than relying on assumptions.
Reducing the Need for Extension Cables
Poor socket placement often results in homeowners relying heavily on extension cords and multi-plug adapters.
While extension products can be useful in appropriate situations, excessive reliance on them can create problems.
Long cables across floors may:
- Create trip hazards
- Make rooms look cluttered
- Become damaged
- Make cleaning more difficult
- Encourage inappropriate electrical connections
Installing sufficient sockets in practical locations reduces the need for long extension cables and helps create a more convenient home environment.
Improving Safety Through Proper Socket Placement
Proper socket placement is not only about convenience. It also contributes to the overall safety of a home’s electrical system.
Sockets positioned in unsuitable locations may be exposed to:
-
Water
-
Excessive heat
-
Physical impact
-
Moisture
-
Furniture obstruction
During electrical planning, electricians can assess the environment around each outlet and recommend suitable installation locations.
For example, sockets in kitchens, bathrooms, outdoor areas, and utility spaces require greater consideration because these areas may be exposed to moisture or other environmental conditions.
Professional installation helps ensure outlets are positioned appropriately for their intended use.
Keeping Electrical Sockets Accessible
An electrical socket may technically be installed in the correct location but become difficult to use once furniture is placed in the room.
Large wardrobes, sofas, cabinets, beds, and appliances can block access to outlets.
Before installation, homeowners should consider the final position of major furniture and equipment.
Accessible sockets make it easier to:
-
Connect appliances
-
Charge electronic devices
-
Disconnect equipment
-
Perform maintenance
-
Rearrange furniture
Planning around the final room layout helps prevent inconvenient outlets that become difficult to reach.
Supporting Home Office and Work Areas
Modern homes increasingly include dedicated workspaces for remote working, studying, or running small businesses.
A home office may require power for:
-
Computers
-
Monitors
-
Printers
-
Desk lamps
-
Routers
-
Chargers
-
Other office equipment
Installing multiple outlets around a workstation can reduce cable clutter and make the space easier to organise.
Homeowners should also consider future equipment needs rather than planning only for the devices they currently own.
Planning for Future Electrical Needs
Technology continues to change rapidly.
A home that has enough sockets today may require additional electrical access in the future.
Future requirements may include:
-
Smart home devices
-
Electric vehicle charging
-
Additional computers
-
Home entertainment systems
-
Security equipment
-
Energy-efficient appliances
Considering future needs during electrical installation can reduce the need for disruptive modifications later.
A professional electrician can help homeowners plan an electrical layout that provides flexibility as household technology develops.
Why Socket Position Matters During Home Renovation
Renovations provide an excellent opportunity to improve an existing electrical layout.
Homeowners may be changing:
-
Room layouts
-
Kitchen cabinets
-
Lighting arrangements
-
Home office areas
-
Entertainment systems
-
Major appliances
These changes may also affect where electrical outlets should be located.
Instead of simply keeping the existing socket positions, renovation projects should include a review of the entire electrical layout.
This allows outdated or inconvenient arrangements to be improved while walls and other surfaces are already being modified.
Avoiding Overloaded Electrical Outlets
Proper socket placement can also help distribute electrical usage more effectively.
When too few outlets are available, homeowners may connect multiple appliances through extension boards or adapters.
This can place excessive demand on a single outlet or circuit.
A properly planned electrical system provides suitable access to power while allowing electrical loads to be distributed appropriately.
However, socket quantity alone does not determine electrical safety. Circuit capacity, wiring, protection devices, and appliance requirements must also be assessed by a qualified electrician.
Why Professional Electrical Installation Matters
Electrical socket installation should be carried out by qualified professionals who understand electrical regulations, wiring requirements, circuit protection, and safe installation practices.
A professional electrician can assess:
-
Existing wiring
-
Circuit capacity
-
Appliance requirements
-
Socket locations
-
Electrical protection
-
Future expansion needs
Professional planning helps ensure that the electrical system is designed around the actual requirements of the property rather than simply adding outlets wherever they appear convenient.
Common Socket Placement Mistakes
Homeowners may unintentionally create electrical problems by planning socket locations without considering how the property will actually be used.
Common mistakes include:
-
Installing too few outlets
-
Placing sockets behind large furniture
-
Forgetting home office requirements
-
Relying heavily on extension cords
-
Not planning for major appliances
-
Ignoring future technology needs
-
Installing outlets in unsuitable locations
-
Failing to review electrical capacity
Avoiding these mistakes during the planning stage can make a significant difference to everyday convenience and electrical safety.
Benefits of Proper Power Socket Placement
A well-planned electrical layout provides several long-term advantages.
Benefits include:
✔ Greater convenience
✔ Improved electrical safety
✔ Less cable clutter
✔ Easier appliance installation
✔ Better home organisation
✔ Reduced reliance on extension cords
✔ Improved renovation planning
✔ Greater flexibility for future technology
Proper power socket placement is therefore an important part of creating a practical and reliable home electrical system.
How an Electrician Can Help Plan Your Socket Layout
Planning electrical sockets may seem straightforward, but a professional electrician can identify requirements that homeowners may overlook.
Before installation, an electrician can assess the property and discuss:
- Room functions
- Furniture arrangements
- Major appliances
- Electrical loads
- Existing wiring
- Future technology requirements
- Renovation plans
This information allows the electrical layout to be designed around the way the home will actually be used.
Professional planning also helps ensure that new sockets work correctly with the existing electrical system rather than simply adding more outlets without considering circuit capacity.
Power Socket Planning for New Homes
New construction provides the greatest opportunity to create an efficient electrical layout from the beginning.
Homeowners can plan socket locations before walls, cabinets, and other fixtures are completed.
This makes it easier to accommodate:
- Kitchen appliances
- Home entertainment systems
- Bedrooms
- Home offices
- Security systems
- Smart home technology
- Outdoor electrical requirements
Planning early can reduce the need for modifications later and create a more convenient electrical system for many years.
Power Socket Planning for Renovation Projects
Renovations are another excellent opportunity to review existing electrical arrangements.
If walls, flooring, cabinets, or room layouts are being changed, homeowners should consider whether existing sockets are still positioned appropriately.
A renovation electrical assessment can identify:
- Outdated sockets
- Inconvenient outlet positions
- Insufficient power points
- Damaged wiring
- Additional circuit requirements
- Opportunities for improved electrical planning
Updating the electrical layout at the same time as renovation work can be more practical than making changes after the project is completed.
Long-Term Value of Professional Socket Installation
Proper power socket placement provides benefits that homeowners experience every day.
A well-planned electrical system makes it easier to use appliances, charge devices, arrange furniture, and adapt rooms to changing needs.
Professional installation can also help homeowners avoid unnecessary modifications and excessive dependence on extension cables.
The result is a cleaner, safer, and more practical electrical environment.
Conclusion
Power socket placement is an important part of effective home electrical design. Although sockets may appear to be simple components, their location can significantly affect convenience, safety, cable management, appliance installation, and the overall functionality of a home.
Planning socket positions around furniture, appliances, room functions, and future technology helps homeowners create a more practical electrical system. It also reduces the need for extension cables and makes everyday access to electricity more convenient.
During a new construction or renovation project, electrical planning should be considered early rather than treated as an afterthought. Professional electricians can assess electrical loads, existing wiring, appliance requirements, and future needs to create a suitable socket layout.
Investing in professional power socket installation and electrical planning helps ensure that a home’s electrical system is safe, reliable, convenient, and prepared for future requirements.
FAQs
1. Why is power socket placement important?
Proper power socket placement makes electrical outlets easier to access while reducing cable clutter and excessive reliance on extension cords. It also allows sockets to be positioned according to furniture, appliances, and room functions.
2. How many power sockets does a home need?
There is no single number suitable for every home. Requirements depend on the size of each room, appliances, furniture layout, lifestyle, and future electrical needs. A professional electrician can help determine an appropriate arrangement.
3. Should I plan socket locations before renovating?
Yes. Planning before renovation work begins allows electrical wiring and sockets to be installed according to the new room layout. This can help avoid costly modifications after walls, cabinets, or other surfaces have been completed.
4. Do high-power appliances need dedicated power points?
Some high-power appliances may require dedicated circuits or appropriately rated electrical connections. An electrician should assess the appliance’s electrical requirements and the property’s existing circuit capacity before installation.
5. Can an electrician help plan my home’s socket layout?
Yes. A professional electrician can assess room usage, furniture arrangements, appliances, existing wiring, circuit capacity, and future requirements to recommend suitable socket locations and electrical installations.
© 2024 Electrician Wireman. All Rights Reserved. Web Design Malaysia | SEO Services | Mobile Apps